
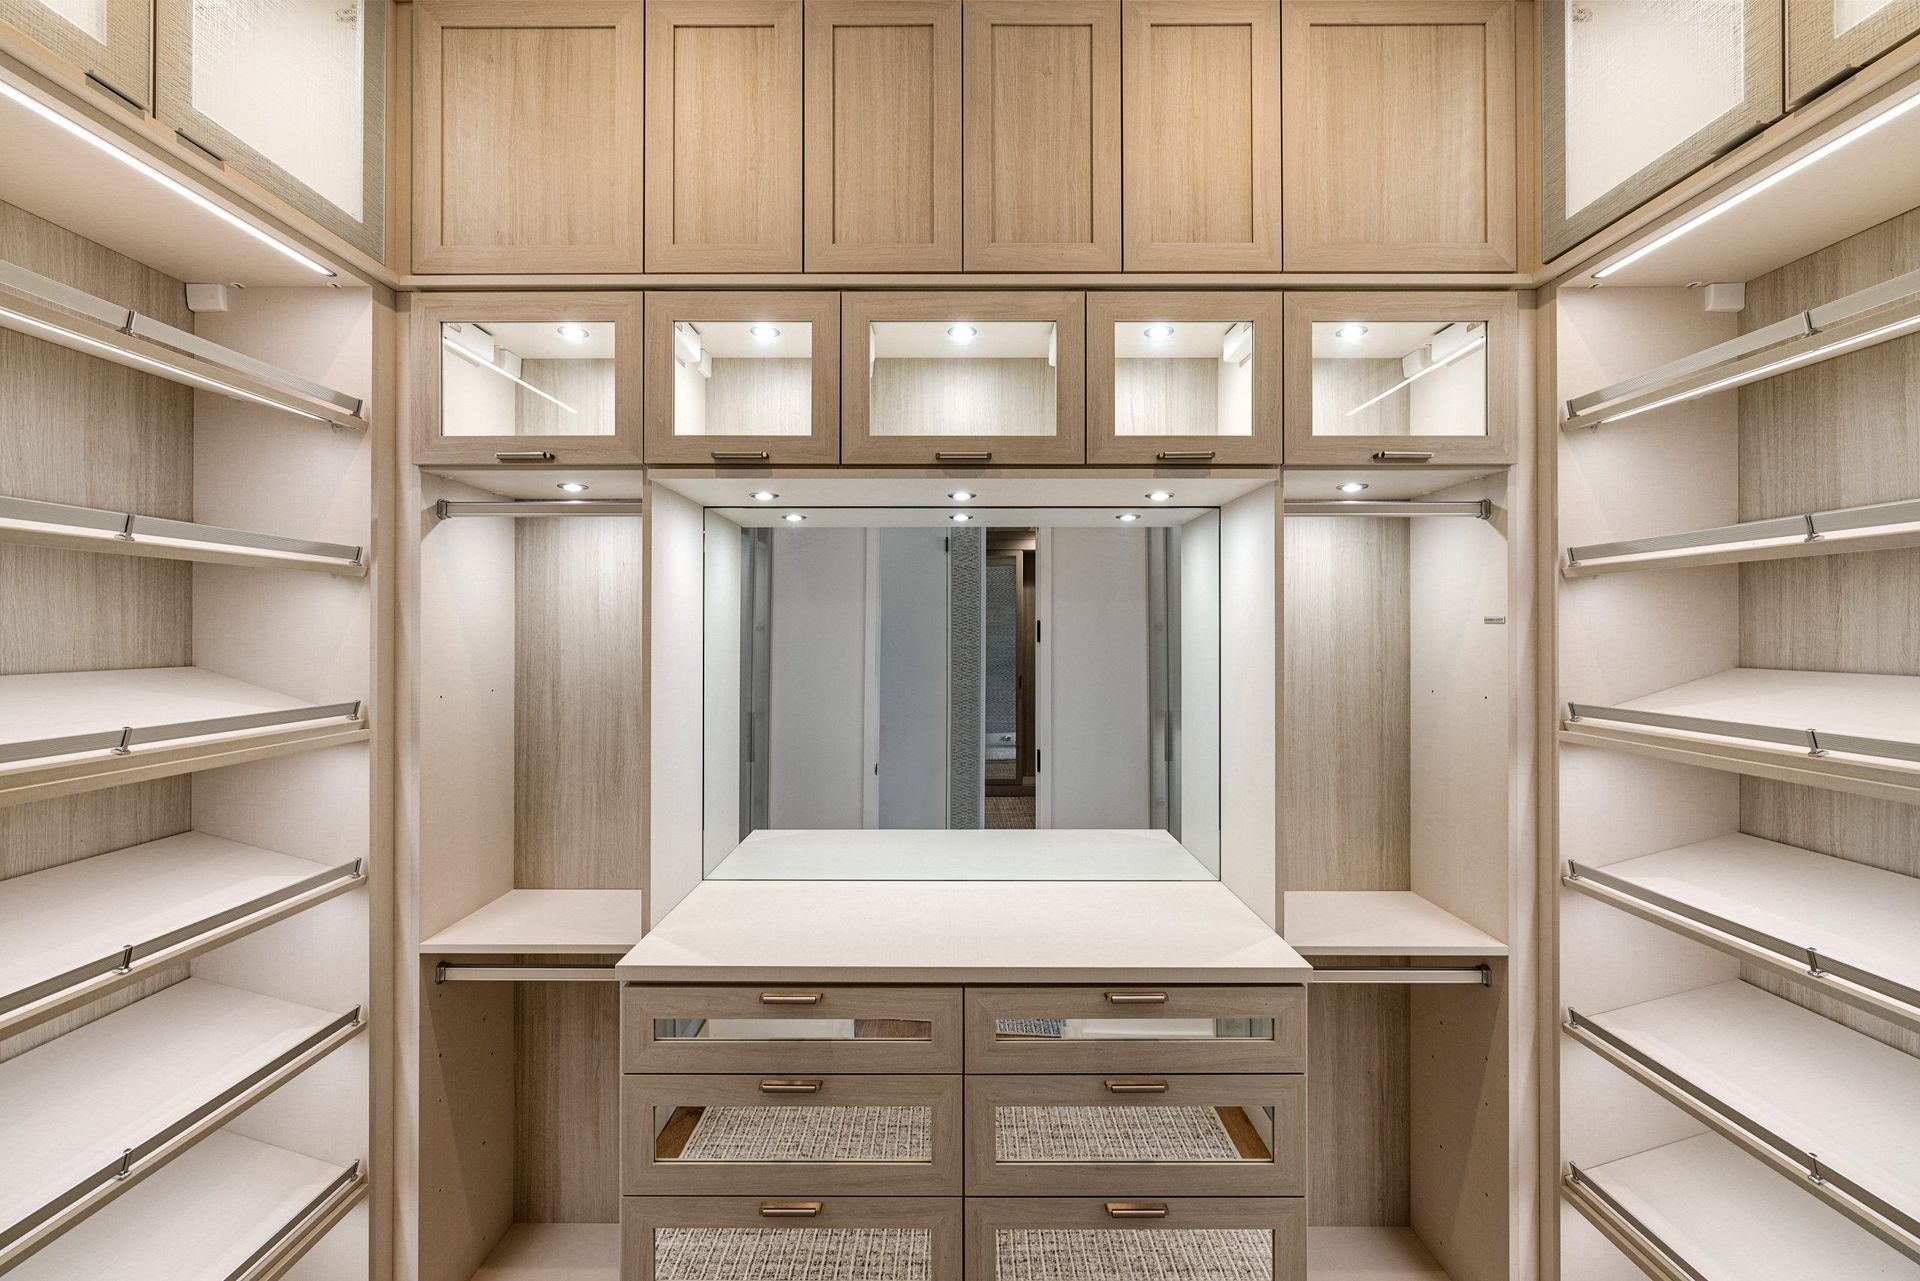
Closet Systems Designed for Wardrobe Types and Space Constraints
Built-in Closets in Moorestown for bedrooms with undersized or poorly configured closet space requiring custom storage solutions
Older homes throughout Burlington County were built with closet dimensions that no longer accommodate modern wardrobe needs, and prefab closet organizers rarely fit these irregular spaces efficiently. The owner measures closet dimensions and door swing paths, then designs hanging, shelf, and drawer configurations optimized for your specific wardrobe type—whether you need space for suits and long garments or everyday clothing with folded storage. Burrus Cabinetmaking uses precision-cut components and installed trim to create seamless interior organization that maximizes storage within the existing closet footprint while protecting contents from humidity and temperature swings common in South Jersey.
Custom closet systems account for ceiling height variations, angled walls in attic conversions, and alcove dimensions that prevent standard organizer units from fitting properly. Each system is built to work with the room's unique geometry rather than forcing a generic layout into a space where it wastes vertical storage or blocks access.
Schedule a closet measurement to identify how custom built-ins can improve storage efficiency in your existing space.
What Proper Closet Design Requires
Design begins by documenting what you store and how you access it daily: hanging length needed for dresses or coats, shelf space for folded items, drawer storage for accessories, and whether shoe storage should be open shelving or enclosed bins. Measurements account for door swing clearance, light fixture placement, and any HVAC vents that affect where components can be installed. Material selection considers moisture exposure, especially in closets along exterior walls or in humid basements where improper finishes lead to warping or mildew.
Once installed, closet systems provide dedicated space for each wardrobe category, eliminating the stacking and cramming that occurs when storage does not match what you own. Hanging rods are positioned at heights that prevent garments from dragging on the floor or wasting vertical space, shelves are deep enough to hold folded items without overhang, and drawers operate smoothly even when fully loaded. Everything remains visible and accessible because the layout was designed around your actual use patterns rather than generic storage assumptions.
Built-in closet systems include options for adjustable shelving, pull-out drawers, dedicated shoe storage, and integrated hampers or accessory organizers. The owner personally designs layouts based on client wardrobe inventories and delivers solutions that adapt to each home's closet geometry and moisture environment rather than relying on modular systems that leave gaps and unused space. Projects are built for homeowners who prefer permanent closet solutions over wire rack organizers that sag and shift over time.
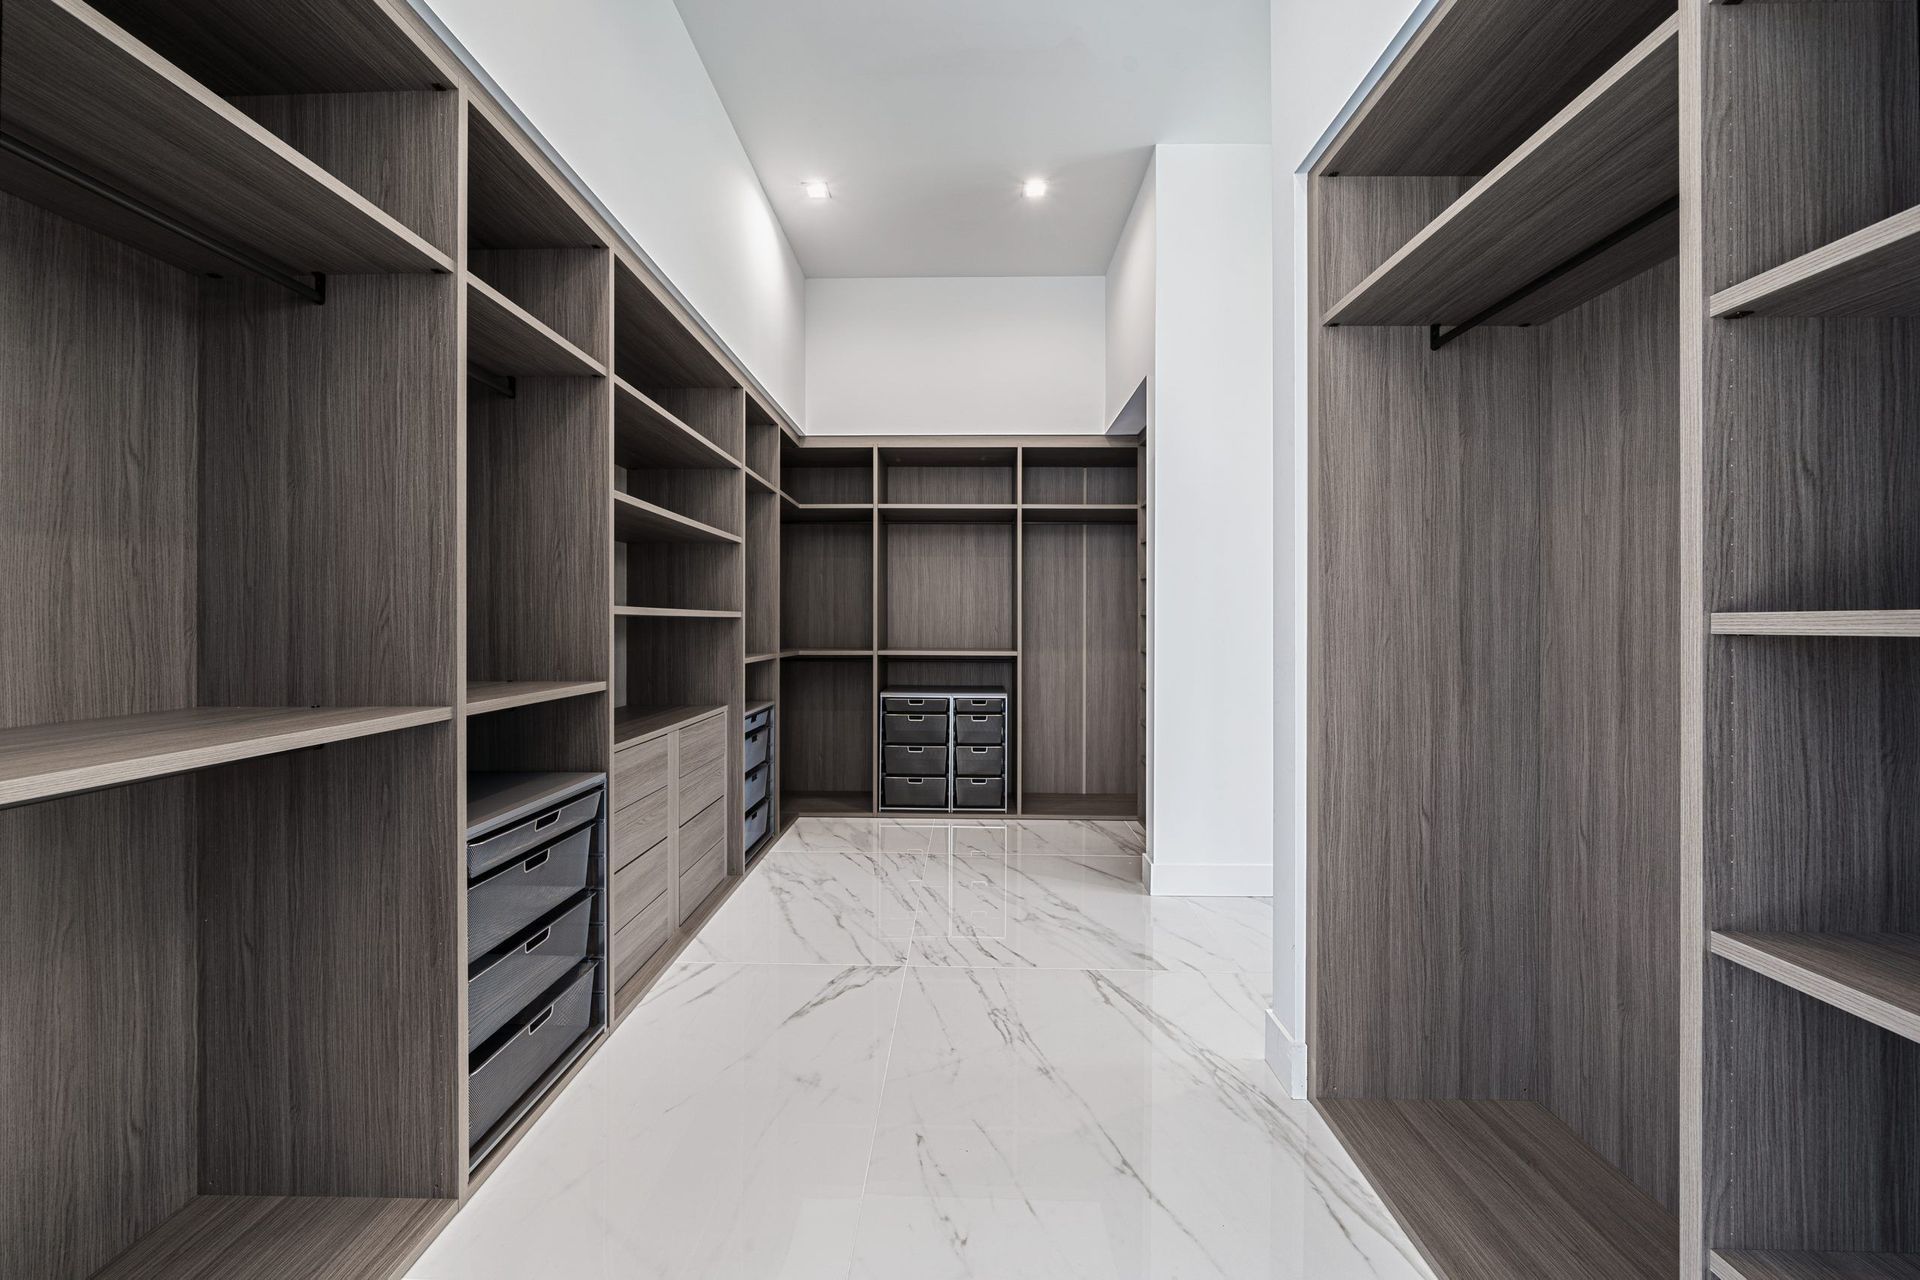
What Homeowners Ask About Closet Projects
Clients planning closet organization improvements in Moorestown and surrounding areas typically have questions about design process, layout options, and how built-in systems compare to prefab alternatives.
What information is needed to design a custom closet system?
The designer needs closet dimensions, door swing direction, what you plan to store, and how you prefer to organize clothing—hanging versus folded, shoe storage needs, and whether you need drawer space for accessories. Photos of your current wardrobe help identify storage requirements.
How do you maximize storage in a small bedroom closet?
Vertical space is used efficiently with double-hang rods for shorter garments, upper shelving for seasonal items, and narrow pullout drawers for accessories. Custom systems eliminate wasted space caused by standard organizer dimensions that do not fit the closet width or depth.
What makes built-in closets better than wire shelving systems?
Built-in systems are secured to wall studs and built to exact closet dimensions, so they do not sag under load or leave gaps along walls. Solid wood shelving supports heavier loads than wire racks, and drawer components provide enclosed storage that wire systems cannot offer.
Can closet systems be designed for walk-in closets and reach-in closets?
Yes, layouts are customized based on closet type and access patterns. Walk-in closets often include island storage or bench seating, while reach-in closets focus on maximizing vertical hanging and shelf space within the limited depth.
How does humidity affect closet storage in South Jersey homes?
Closets along exterior walls or in basements experience higher moisture exposure, which can cause wood to warp or finishes to deteriorate if materials are not selected appropriately. Custom systems use moisture-resistant construction and finishes to protect both the cabinetry and the clothing stored inside.
Burrus Cabinetmaking designs closet systems for clients who value organization solutions built specifically for their space and storage needs. Request a consultation to review your closet layout and wardrobe storage requirements.