
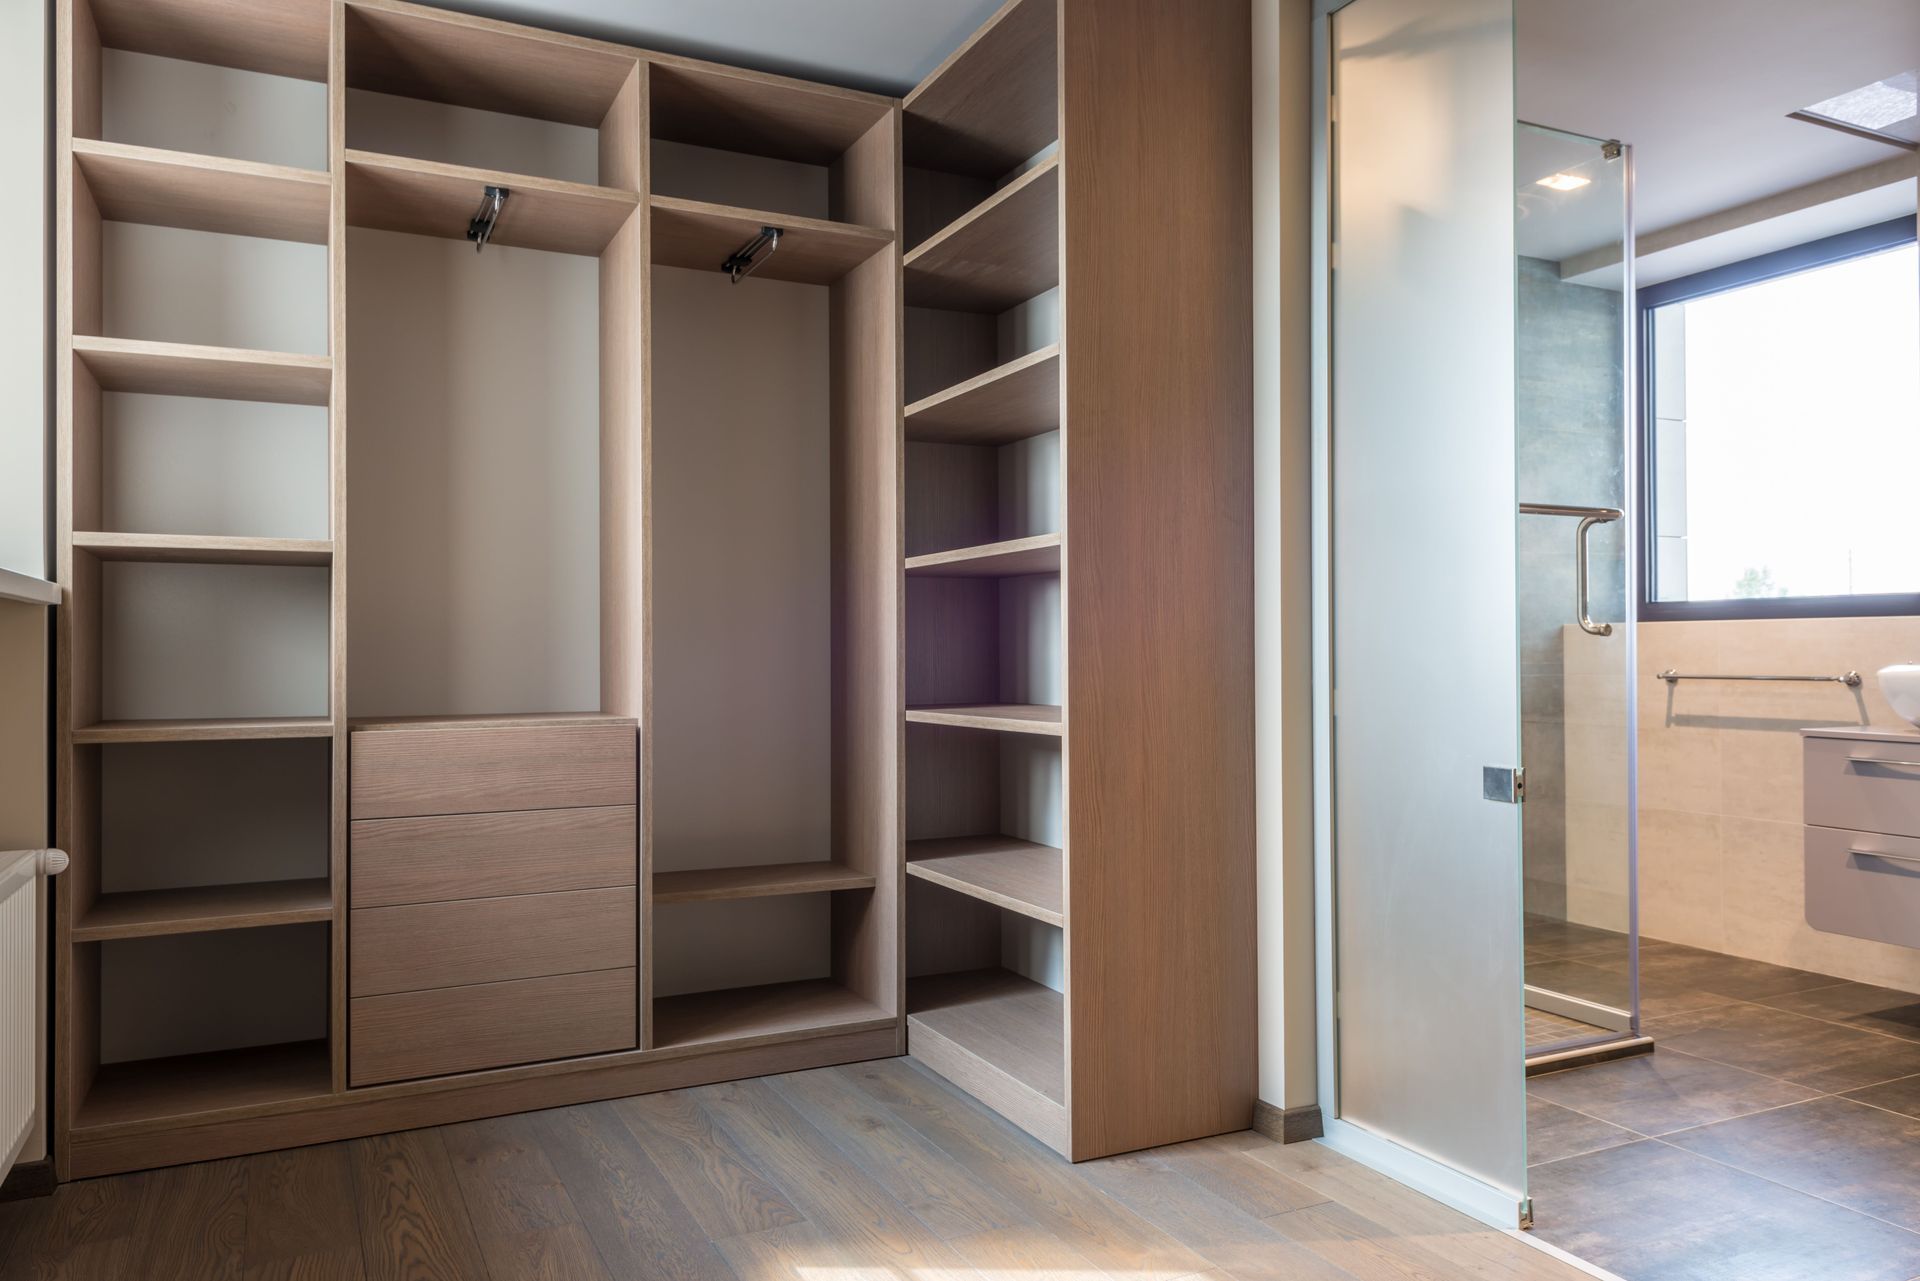
Storage Fitted to Irregular Walls and Room Details
Built-in Shelving and Storage in Moorestown for homes with architectural features and wall dimensions that prevent standard shelving units from fitting properly
Walls in Burlington County homes are rarely perfectly plumb or uniform in dimension. Burrus Cabinetmaking measures existing spaces on-site and designs built-in shelving that accounts for fireplace protrusions, window casings, electrical outlets, and the slight variations in wall angles common in both period homes and newer construction. Each shelving unit is precision-cut to eliminate gaps between the unit and the wall, creating seamless storage that looks original to the room rather than added afterward.
Stock shelving assumes walls are straight and square, which creates visible gaps and wasted space when installed in real-world conditions. Custom built-ins solve this by fitting components during installation, adjusting for the actual wall geometry rather than ideal measurements. This approach also allows shelving to integrate around baseboards, crown molding, and architectural trim without requiring removal or modification of existing finishes.
Arrange a site measurement to identify how built-in shelving can maximize storage in your specific room layout.
How Shelving Is Designed Around Existing Room Geometry
The design process starts with documenting wall dimensions, ceiling height, and any obstructions like HVAC vents or light switches that affect shelf placement. Shelf depth is calculated based on what you need to store and how much floor space remains usable after the unit is installed. For moisture-prone areas like basements or exterior walls, material selection accounts for humidity exposure to prevent warping or finish deterioration over time.
After installation, shelving appears as though it was built with the room originally, with trim pieces that match existing molding profiles and finishes that complement surrounding woodwork. Shelves remain level and stable because they are secured directly to wall studs rather than relying on bracket systems that shift under load. You gain storage capacity that uses vertical space efficiently while maintaining access to items without awkward reaching or unstable stacking.
Built-in shelving includes options for adjustable shelf heights, closed cabinet sections for concealed storage, and integrated trim that covers any gaps created by uneven walls. The owner operates automated cutting machinery that allows fast turnaround on precisely dimensioned components, reducing installation time while maintaining the fit accuracy required for seamless integration. Projects are built for clients who prefer permanent storage solutions over freestanding furniture that shifts and shows gaps.
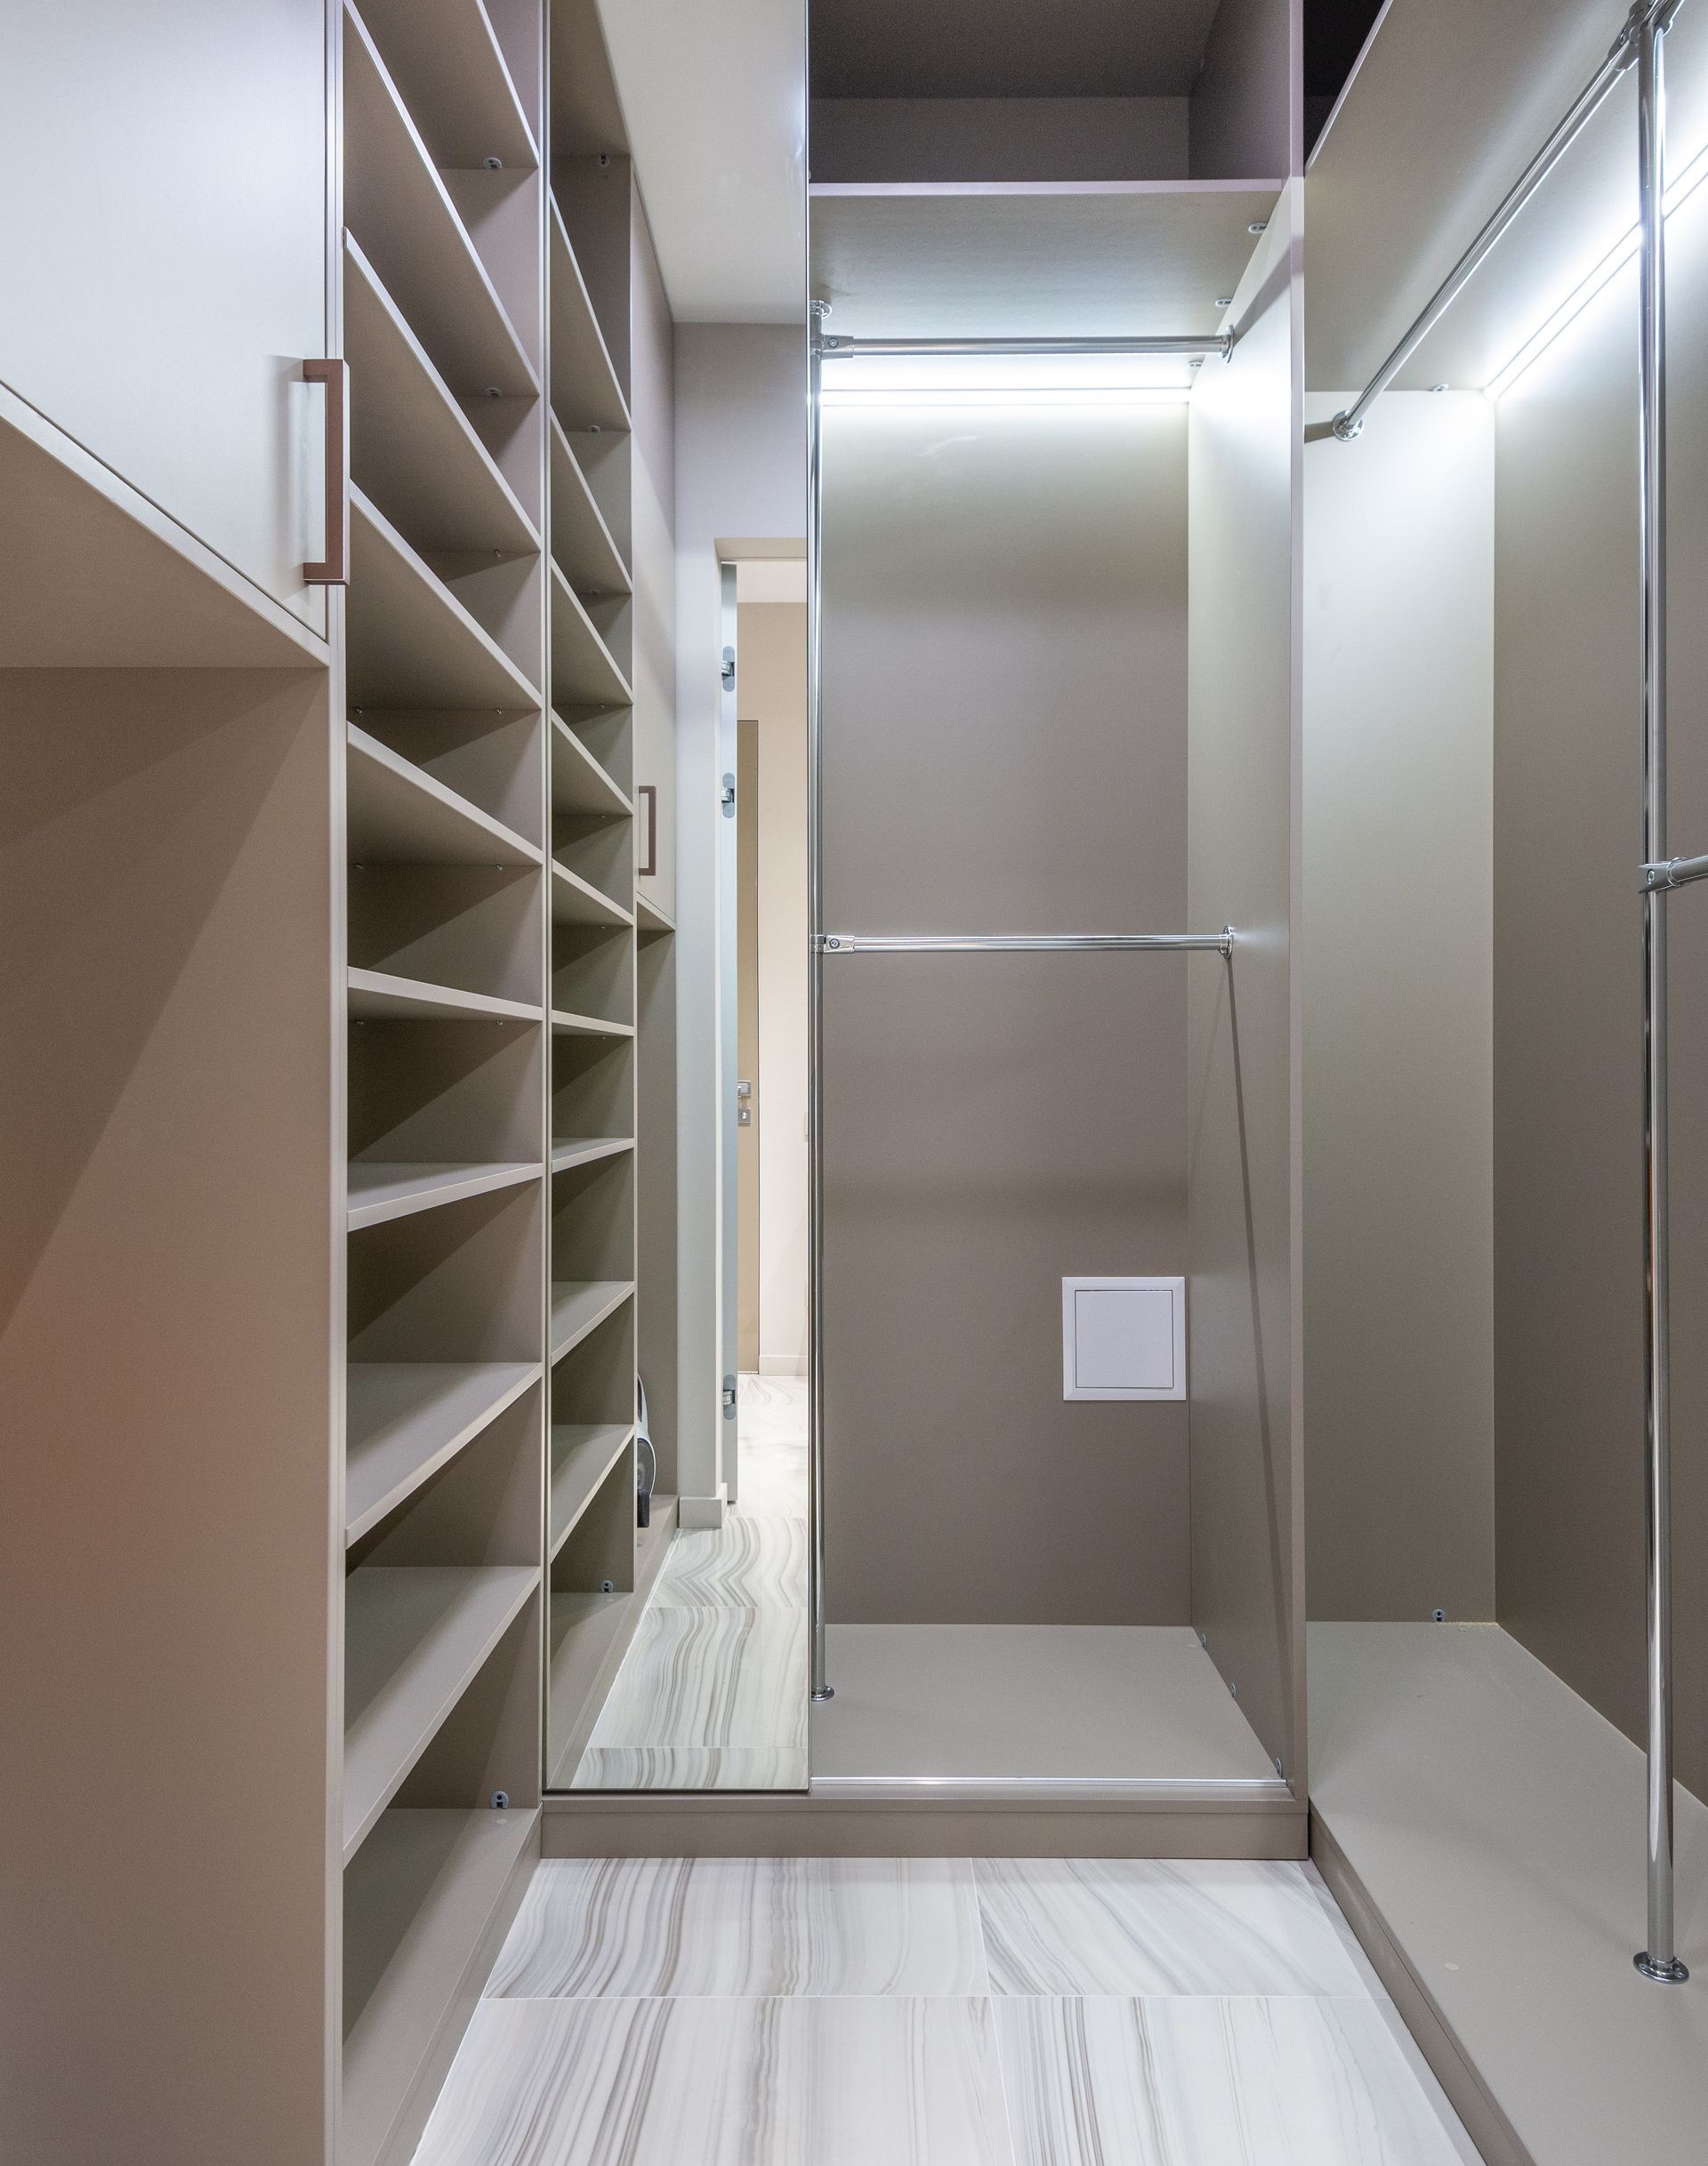
Common Questions About Built-in Storage Projects
Homeowners in Moorestown and South Jersey communities often ask similar questions about how built-in shelving fits into existing spaces and what options are available for different room types.
What room features affect built-in shelving design?
Fireplaces, windows, electrical outlets, HVAC vents, and door swing paths all determine shelf placement and depth. Measurements are taken on-site to identify these constraints before the design is finalized.
How do you handle walls that are not perfectly straight?
Components are cut to account for wall irregularities, and trim pieces are scribed to fit during installation so the finished unit sits flush against the wall surface. This eliminates the visible gaps that occur when stock shelving is installed against uneven walls.
What is the difference between built-in shelving and freestanding bookcases?
Built-ins are secured to wall studs and fitted to room dimensions, so they do not shift or tip and they use vertical space more efficiently. Freestanding units leave gaps along walls and often waste space because they are built to standard dimensions rather than your specific room.
Can built-in shelving be installed in rooms with baseboard heating or radiators?
Yes, shelf depth and placement are adjusted to maintain clearance around heating elements while maximizing storage space. The design accounts for airflow requirements and heat exposure when selecting materials and finishes.
How much does custom built-in shelving typically cost compared to stock options?
Custom work costs more because it is built to fit your exact space and uses higher-grade materials and joinery methods. The cost reflects the precision measurement, material waste from custom cuts, and installation time required to achieve seamless integration with your room's architecture.
Burrus Cabinetmaking builds storage solutions for clients who value proper fit and long-term durability over convenience pricing. Contact the shop to discuss your room layout and storage needs in detail.